

15 Alden CircleReading, MA 01867
Mortgage Calculator
Monthly Payment (Est.)
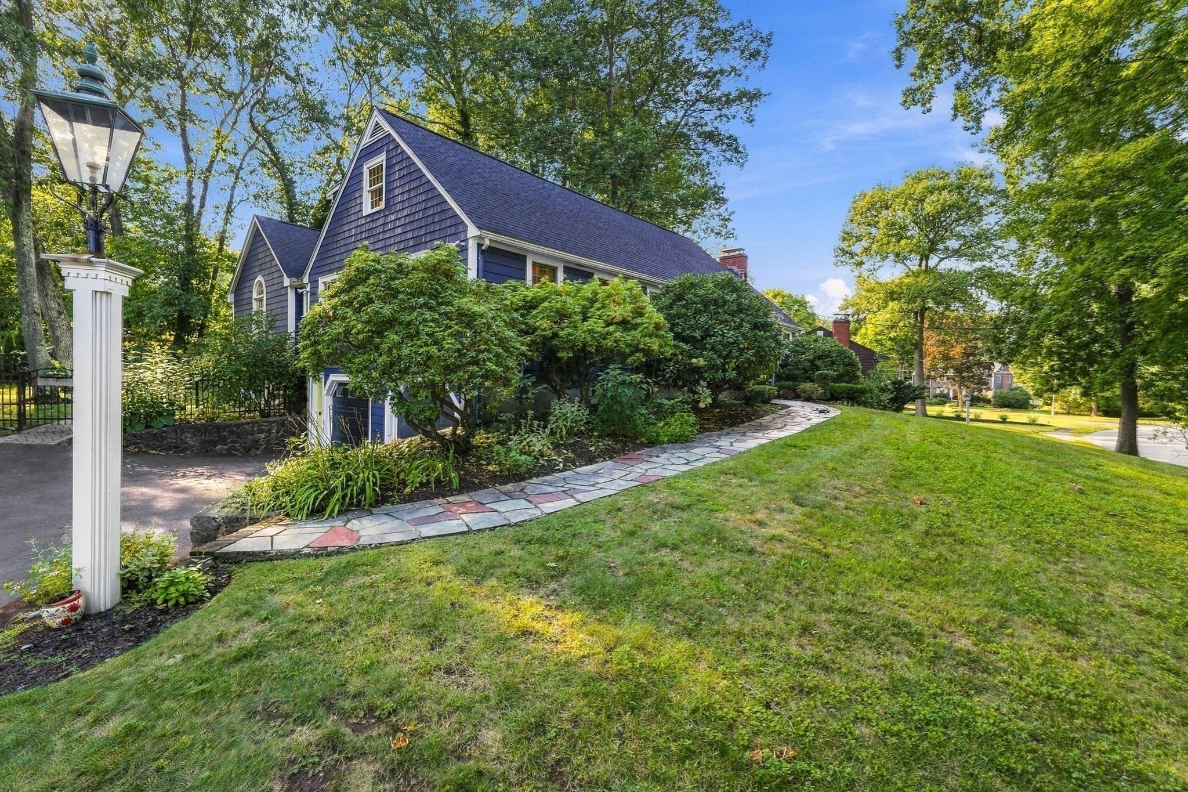
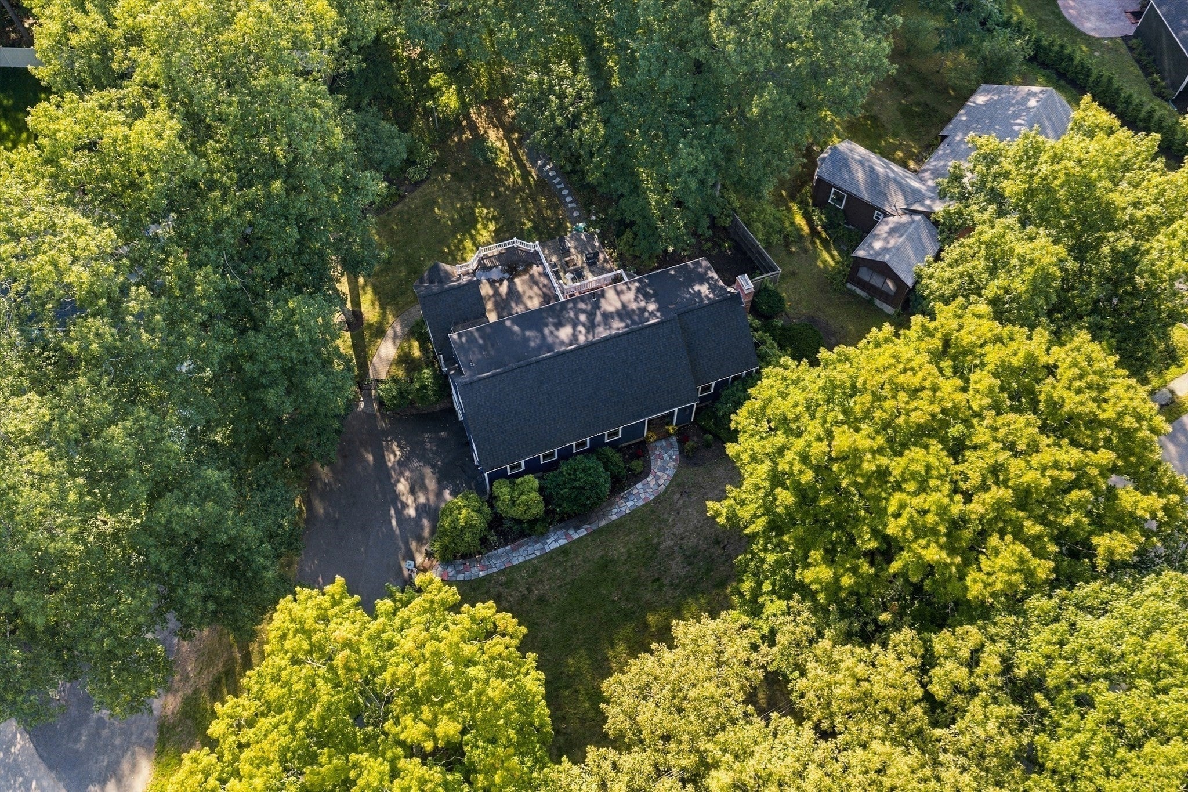
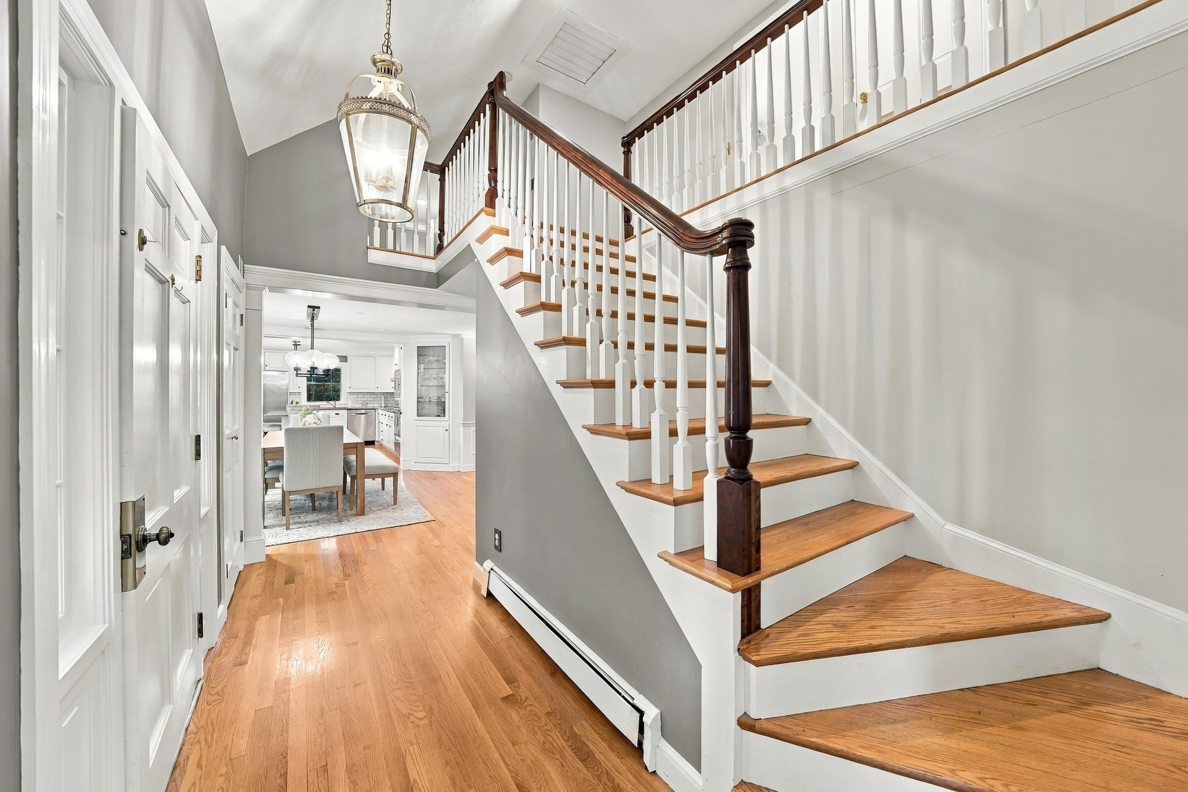
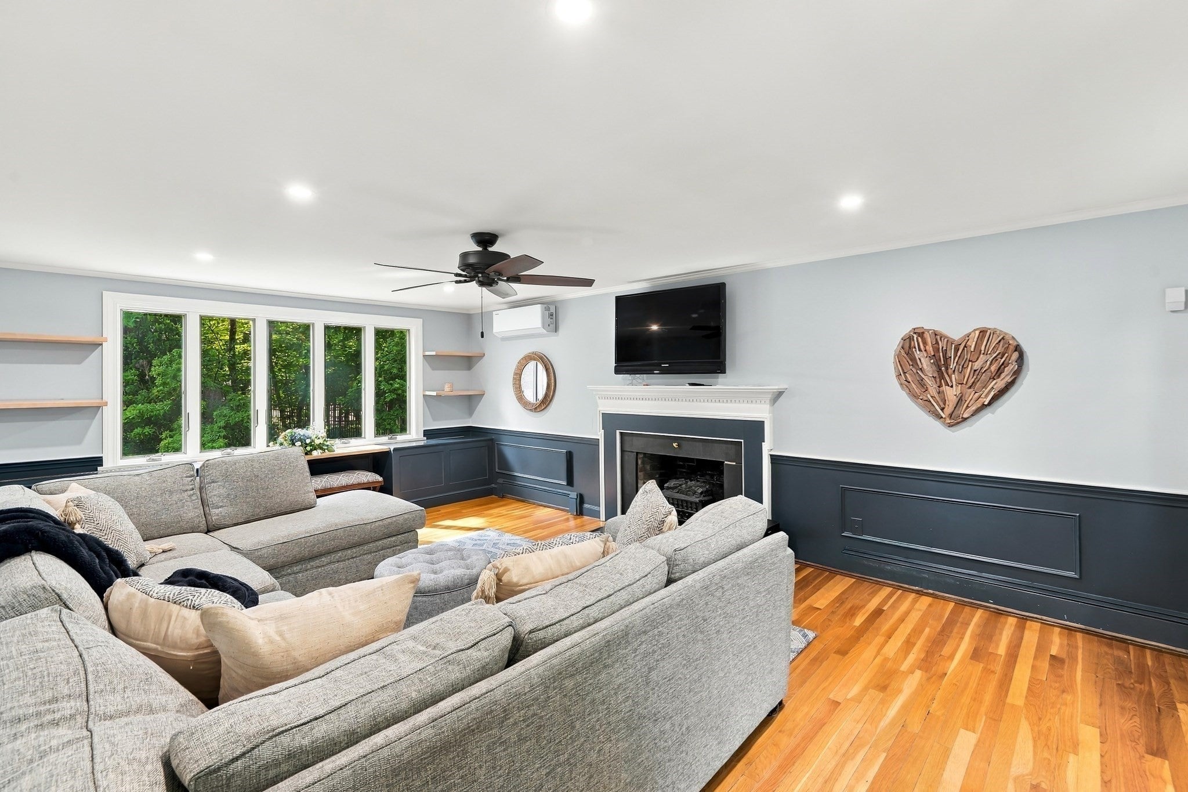
Enter an interest rate to see your estimated monthly payment.Not your typical Cape. This beautifully expanded five-bedroom home combines timeless character, impressive living space, and a private setting in a convenient Reading location. Hardwood floors and custom millwork add warmth and architectural detail throughout, while a first-floor primary suite offers the comfort and flexibility buyers are looking for. The standout family room is filled with natural light and overlooks the private backyard, creating an inviting space to gather and unwind. The finished lower level offers additional versatile living space, including a comfortable den with fireplace, a dedicated laundry room, and a cedar closet for added storage. Outside, enjoy a spacious deck and patio surrounded by privacy, perfect for entertaining or relaxing through every season. Ideally located for commuters with convenient access to major routes, the commuter rail, shopping, dining, and all that Reading has to offer. With five bedrooms, flexible living spaces, beautiful details, and an exceptional location, this expanded Cape offers far more than meets the eye.
| 14 hours ago | Listing updated with changes from the MLS® | |
| 4 days ago | Listing first seen on site |

The property listing data and information, or the Images, set forth herein were provided to MLS Property Information Network, Inc. from third party sources, including sellers, lessors, landlords, and public records, and were compiled by MLS Property Information Network, Inc. The property listing data and information, and the Images, are for the personal, non-commercial use of consumers having a good faith interest in purchasing, leasing or renting listed properties of the type displayed to them and may not be used for any purpose other than to identify prospective properties which such consumers may have a good faith interest in purchasing, leasing or renting. MLS Property Information Network, Inc. and its subscribers disclaim any and all representations and warranties as to the accuracy of the property listing data and information, or as to the accuracy of any of the Images, set forth herein.
Last checked 2026-09-21 09:38 PM UTC